Admin

Detached House, Cornwall

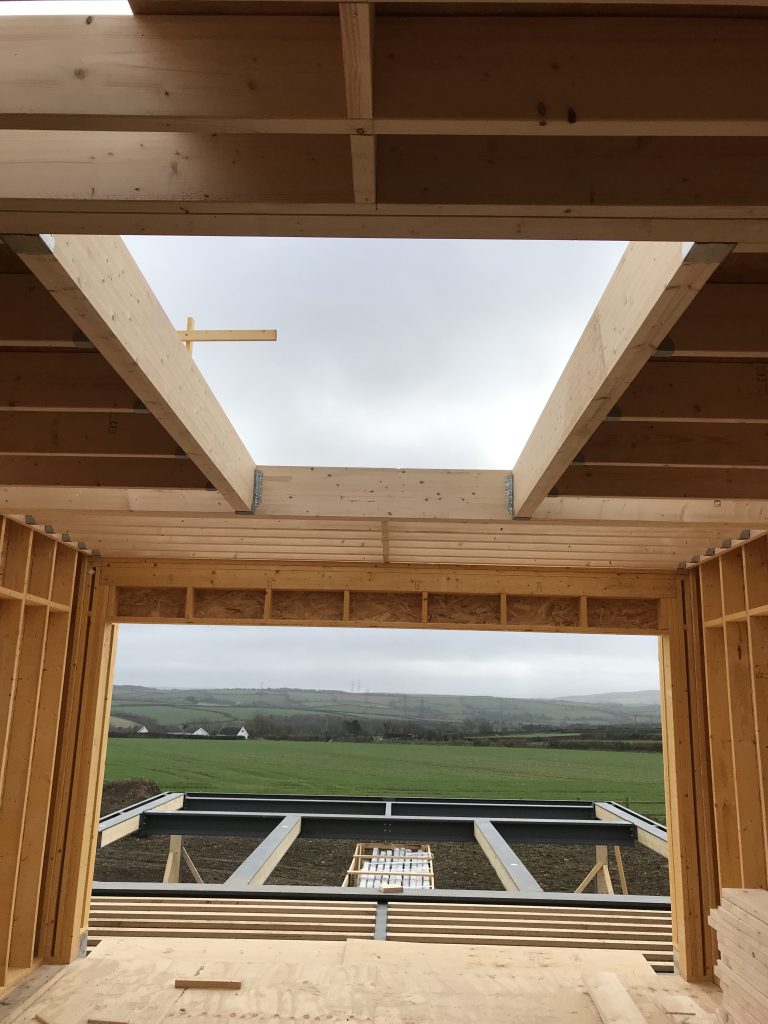
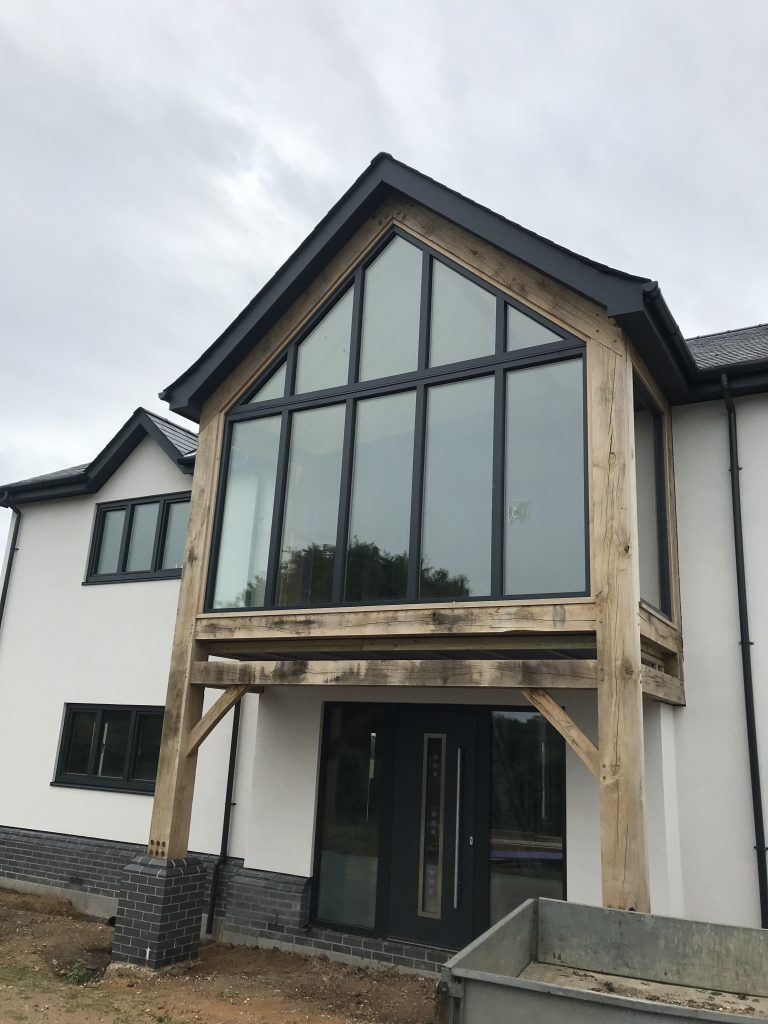
THE PROJECT IN DETAIL: 650m2 Detached House in Cornwall White Haus supplied and installed timber frame, liquid vapour control, liquid breather membrane and alu-clad windows and doors on this project. Timber frame panels were manufactured offsite at our facility near Cambridge and shipped to Cornwall on artic flat beds, these were then crane erected into …
Detached House, Cornwall Read More »

Everton Road, The Heath

THE PROJECT IN DETAIL: Mel & Phil Skipper – Everton Road, The Heath. 4 Bed Detached house in Everton. White Haus supplied and fitted insulated timber frame and alu-clad Passivhaus standard windows and doors for a self build project in Everton. The clients wanted a really well performing, thermally broken, ECO house instead of going …

Everton Road, The Heath Read More »

Forest Holidays

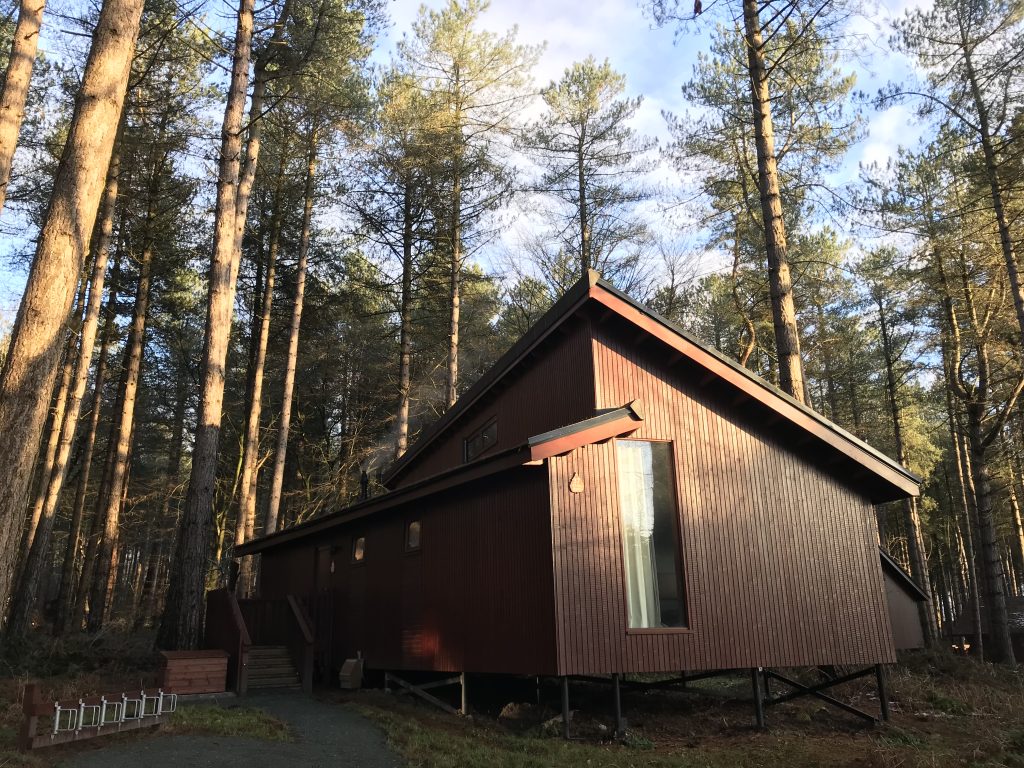
THE PROJECT IN DETAIL: 67No log cabins, Retreat Building, Cycle Store & Maintenance Lodge Lodges built in 2020 to 2021 White Haus supplied and installed insulated timber frame walls/roof cassettes, timber windows and cladding on 67No units (plus ancillary buildings) on a project for the Forestry Commission in Delamere Forest. The wall panels were fabricated …

Forest Holidays Read More »

West Midlands Safari Park

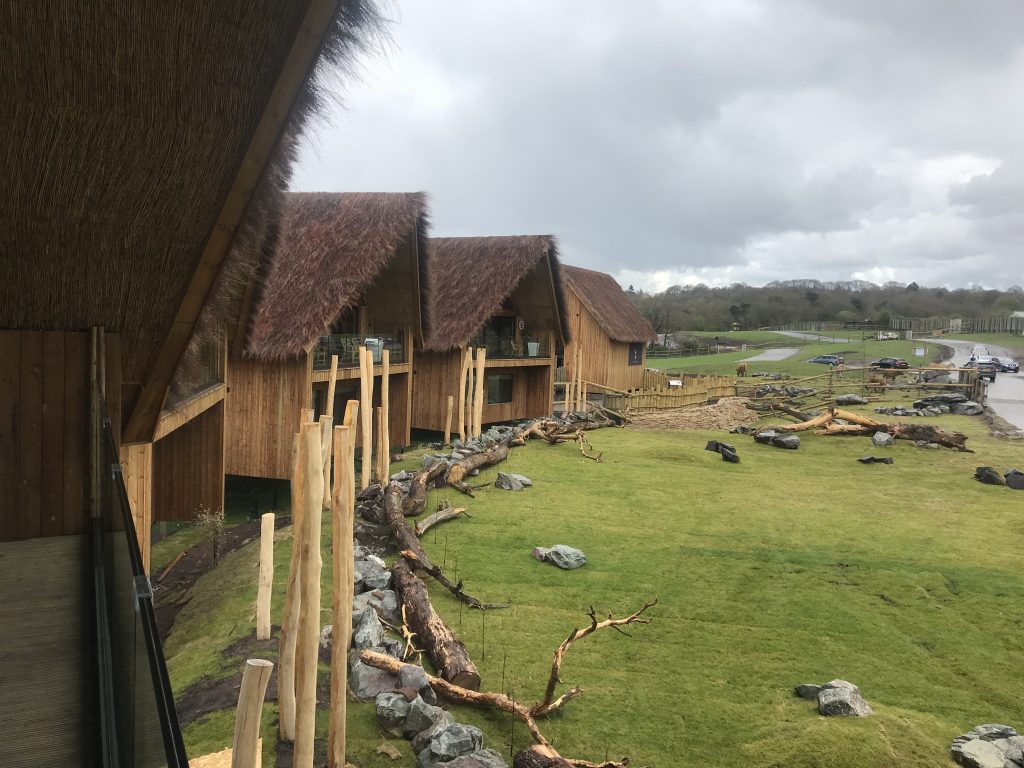
THE PROJECT IN DETAIL: 4No Rhino & 4No Giraffe Lodges. Lodges built in late 2021 to early 2022. 8No turn key eco build lodges constructed from timber frame with insulation between the studs additional insulation on the outside of building to achieve 0.15 w/m2k. White Haus under took to build all lodges from ground works …

West Midlands Safari Park Read More »

A 4-storey block of studio flats - Beechenhurst House

Beechenhurst House


THE PROJECT IN DETAIL: The Beechenhurst House project is a four storey block of studio flats for one of our commercial clients. There are 12 studios on each floor which include their own kitchen/bathroom/living space. The bathrooms are pods are pre-finished off-site and craned into position during the construction phase. This project was also finished …

Beechenhurst House Read More »

Lower Marsh Lane project case study

Lower Marsh Lane


THE PROJECT IN DETAIL: The Lower Marsh Lane project is a multi-use development site for one of our commercial clients. The project consisted of a steel frame Co-op supermarket with 12 new flats above and 27 semi-detached houses all built from timber frame. The project was split over four phases and took approximately 12 months …

Lower Marsh Lane Read More »

The recent Gisburn project was a block of 12 flats on top of an existing building

Gisburn


THE PROJECT IN DETAIL: The original construction at Gisburn had 3 storeys and a mansard roof, the existing roof was removed to allow for one new storey (comprising of 6 flats) to be installed with a new mansard roof (also comprising of 6 flats) to be constructed on top. The build was formed by a …

Gisburn Read More »

We installed vapour control

Green Lane

THE PROJECT IN DETAIL: The Green Lane project was for one of our self build clients. The build involved the demolition of an existing bungalow to make way for a pair of semi-detached houses. The timber frame structure took under 4 weeks to complete including installation of metal web joists at first and second floor …

Green Lane Read More »